The Gens By Botanica

IT IS TRULY A HOME FOR EVERY GENERATION.

Scroll

About

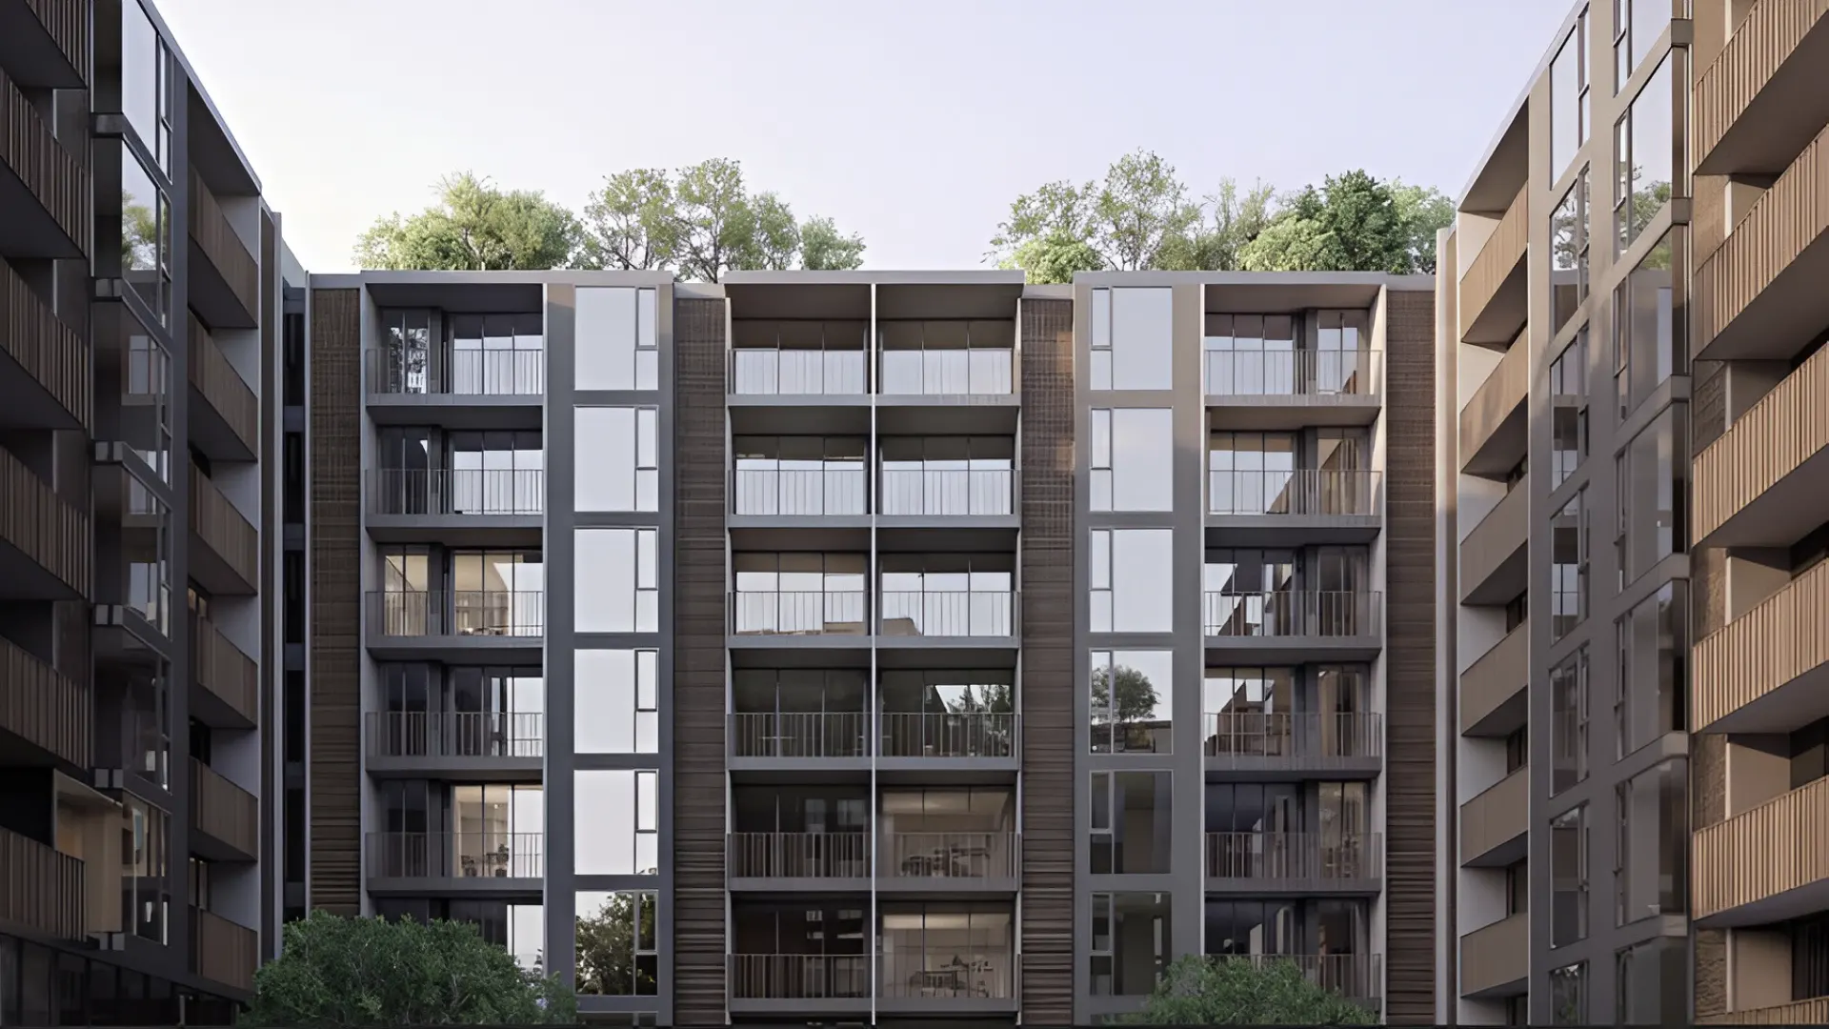
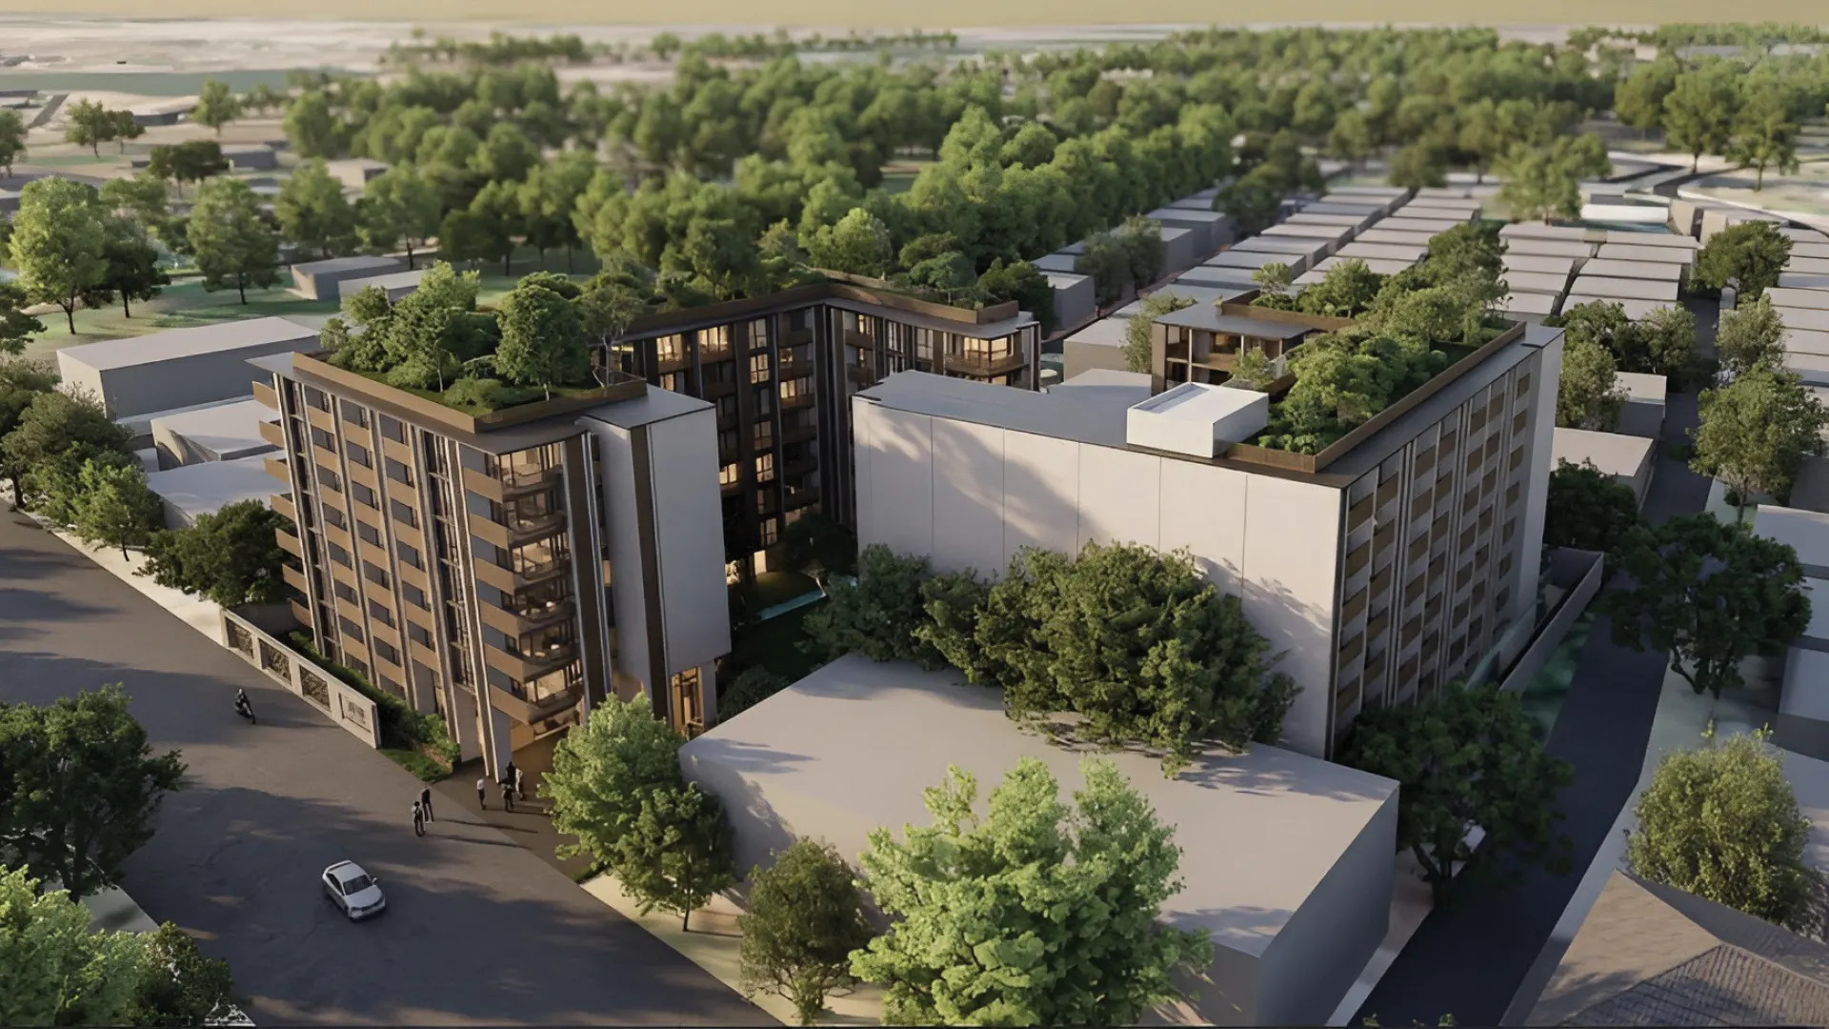
THE GENS designed for life. By uniting Gene, Energy, Natural, and Sustainable principles, we have created an ecosystem for Real Living – where spaces adapt to your reality, amenities serve genuine needs, and every generation can simply be themselves.”

It is truly a home for every generation.

FACILITES

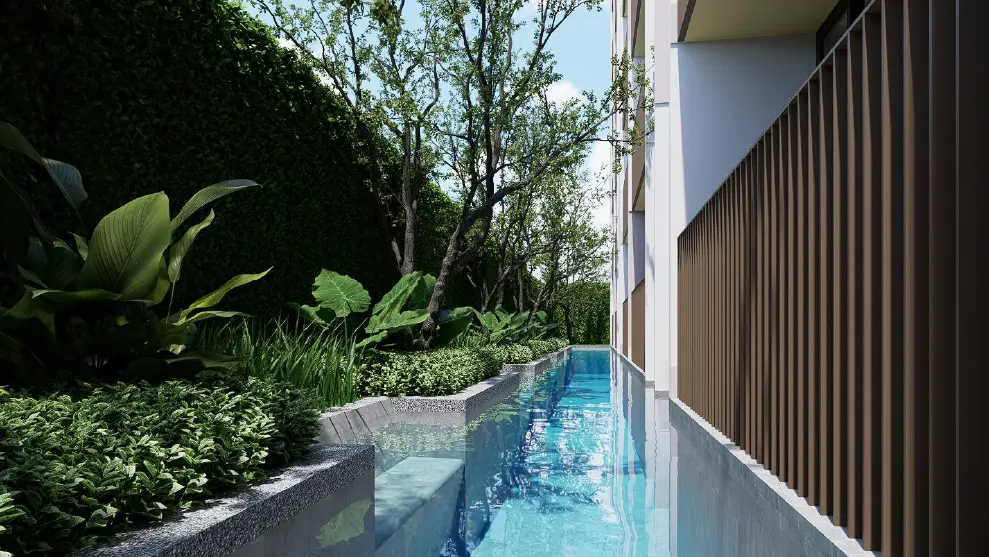
  • Swimming Pool
  • Gym
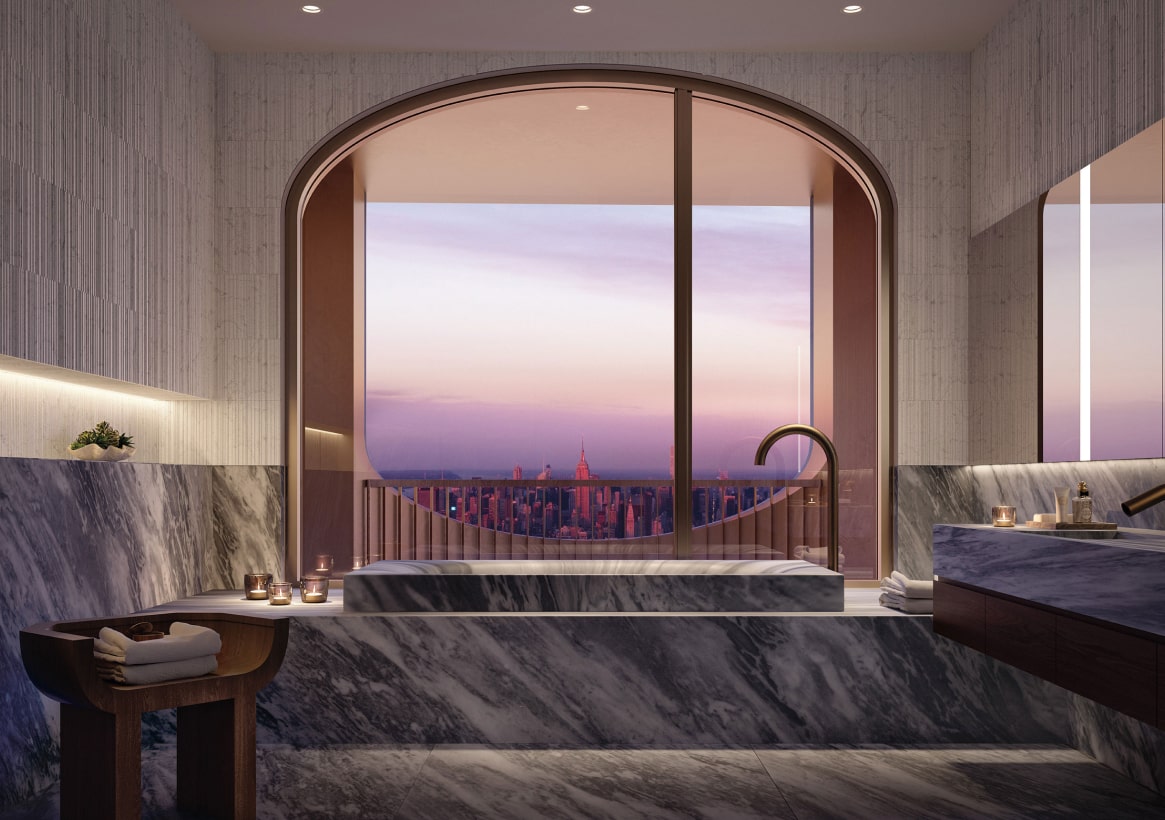
  • Sauna
  • Onsen
  • Co-Working Room/ Library
  • Meeting Room
  • Game Room
  • Jogging Track
  • Co-Kitchen/Private Room
  • Yoga Studio / Deck
  • Live Studio
  • Smart Locker
  • Rooftop Activities

RESIDENCES

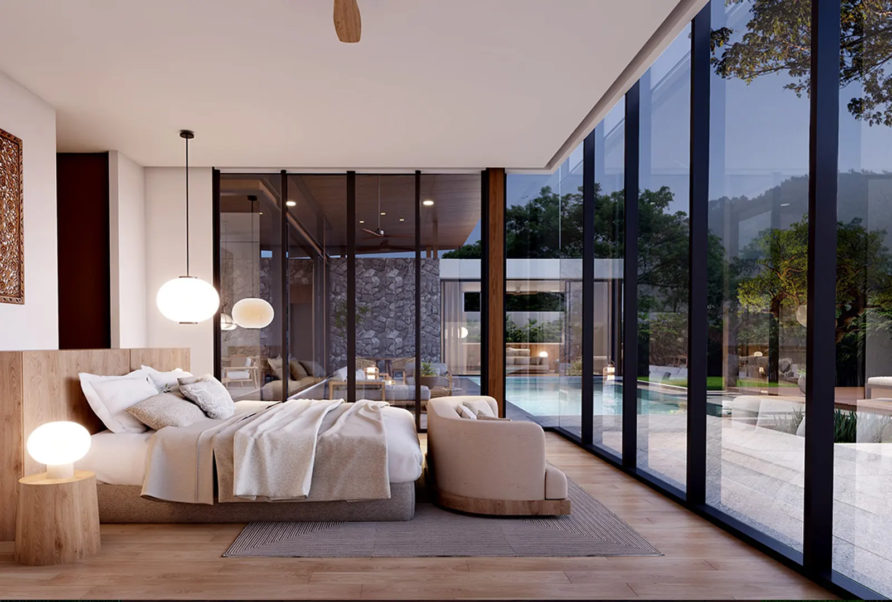
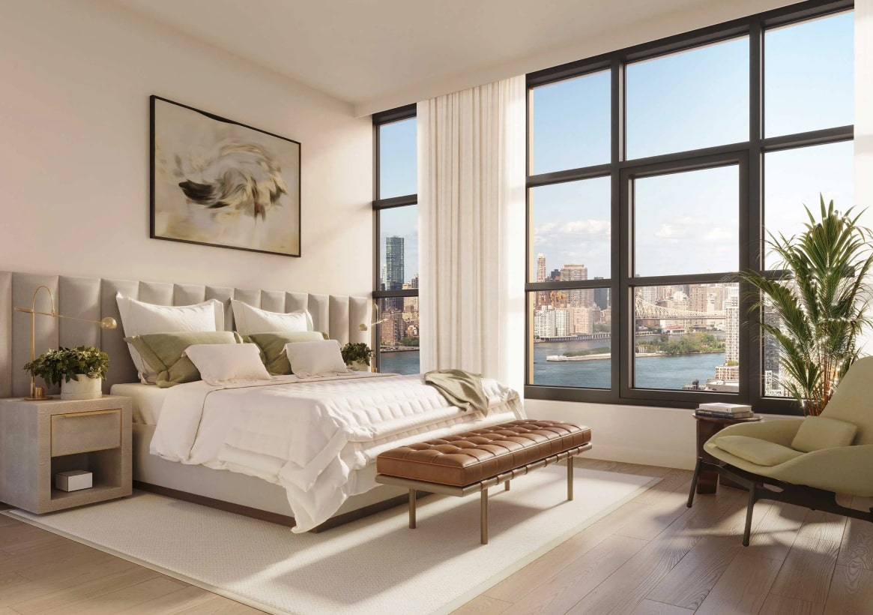
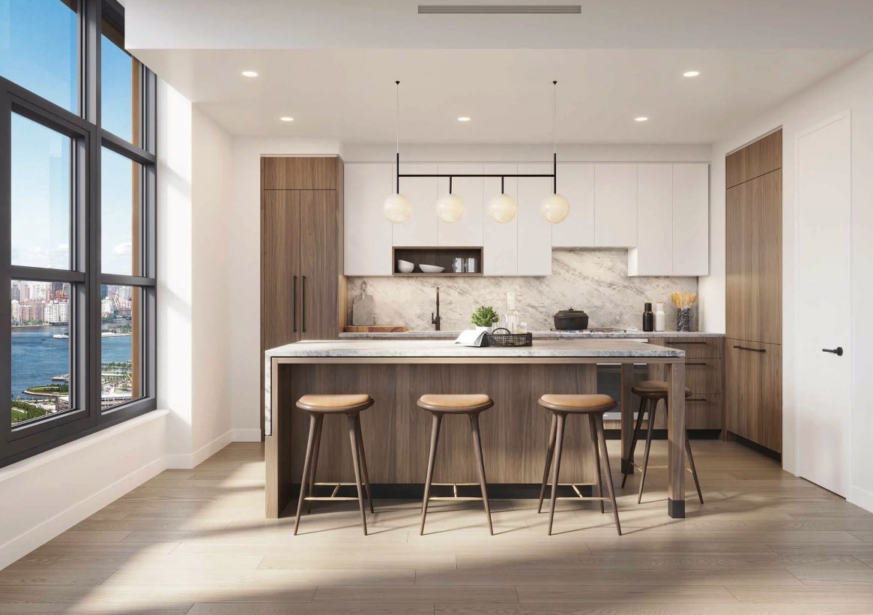
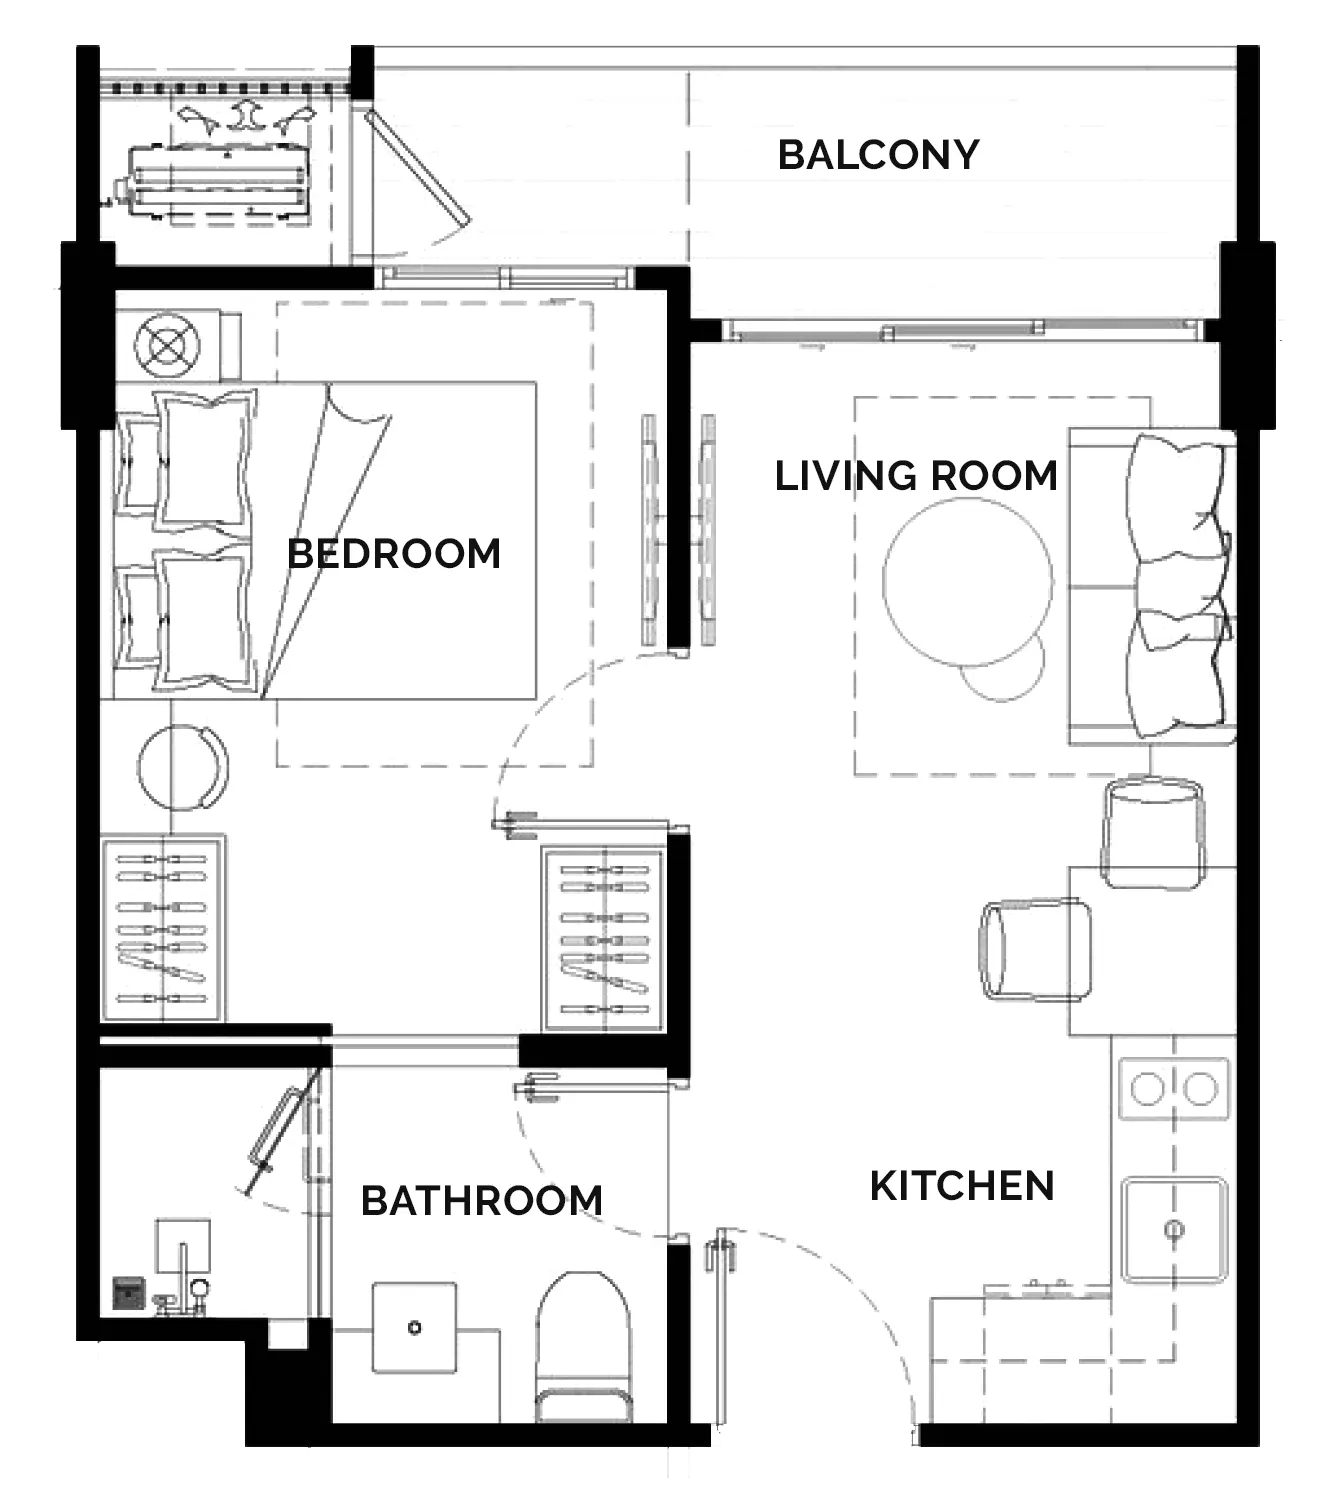
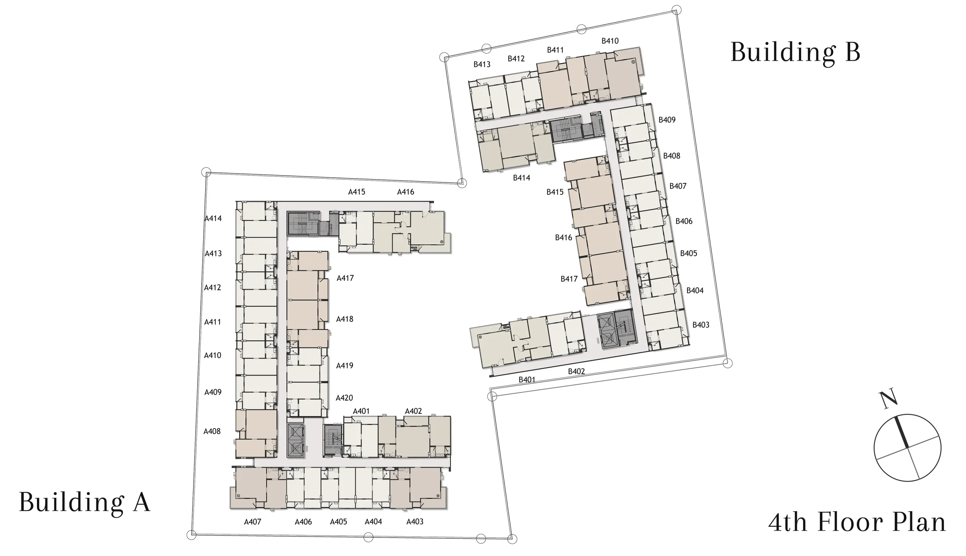
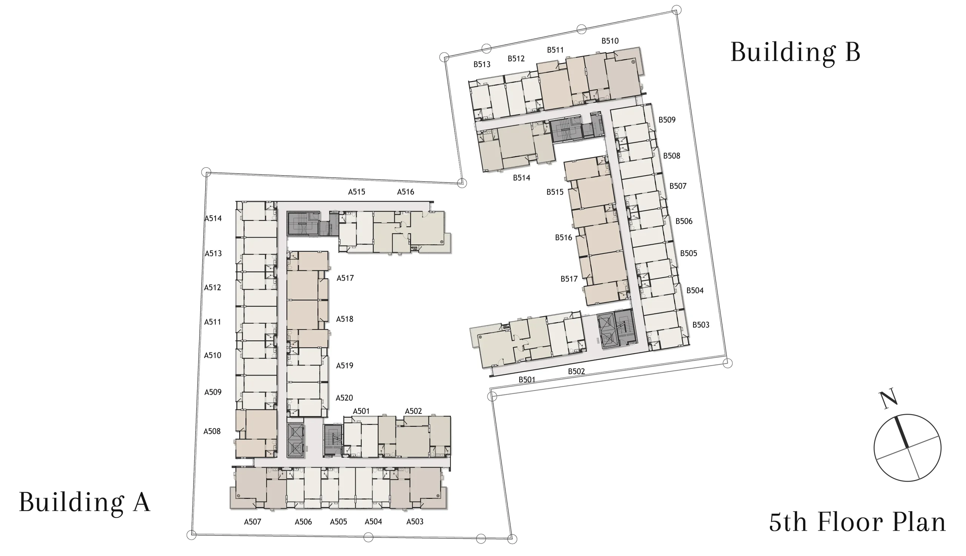
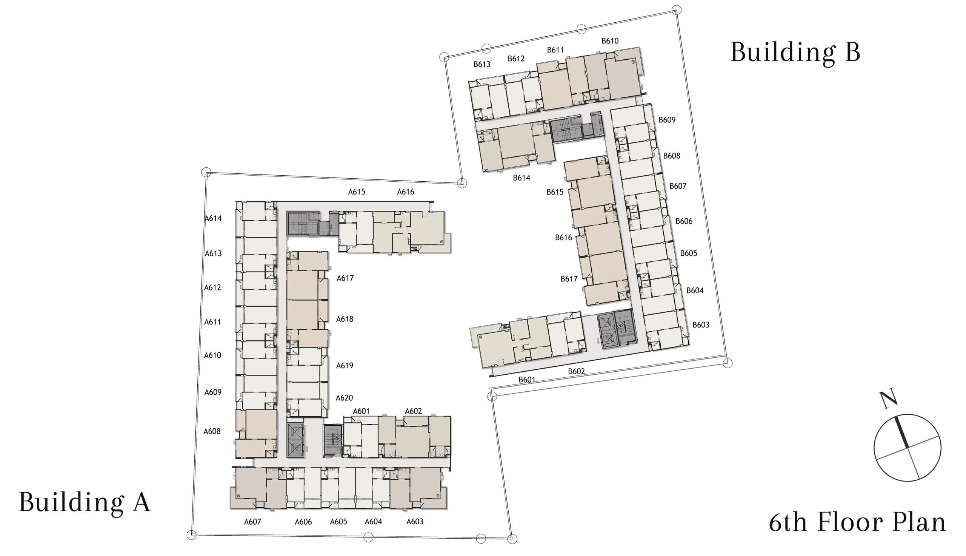
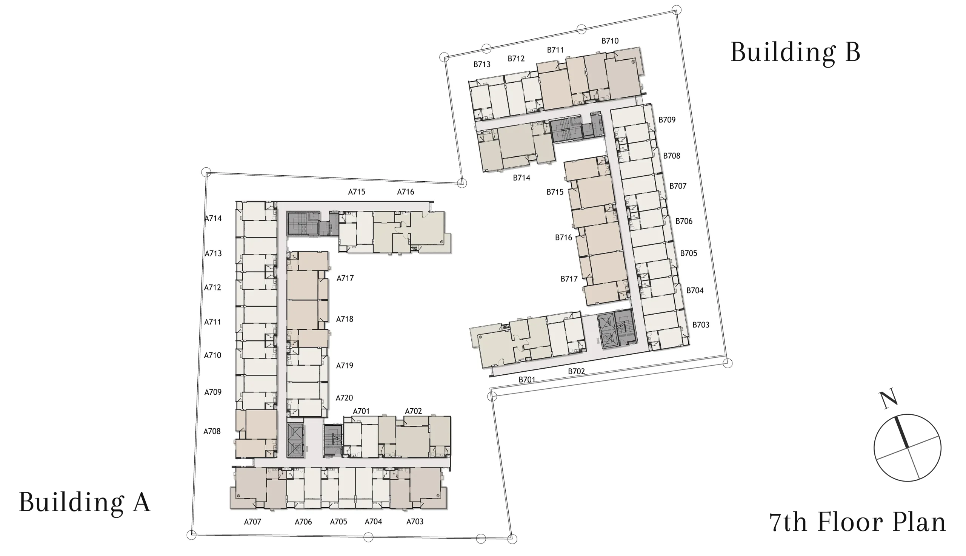
1 Bed Full Width Balcony : 34.46 Sq.m.

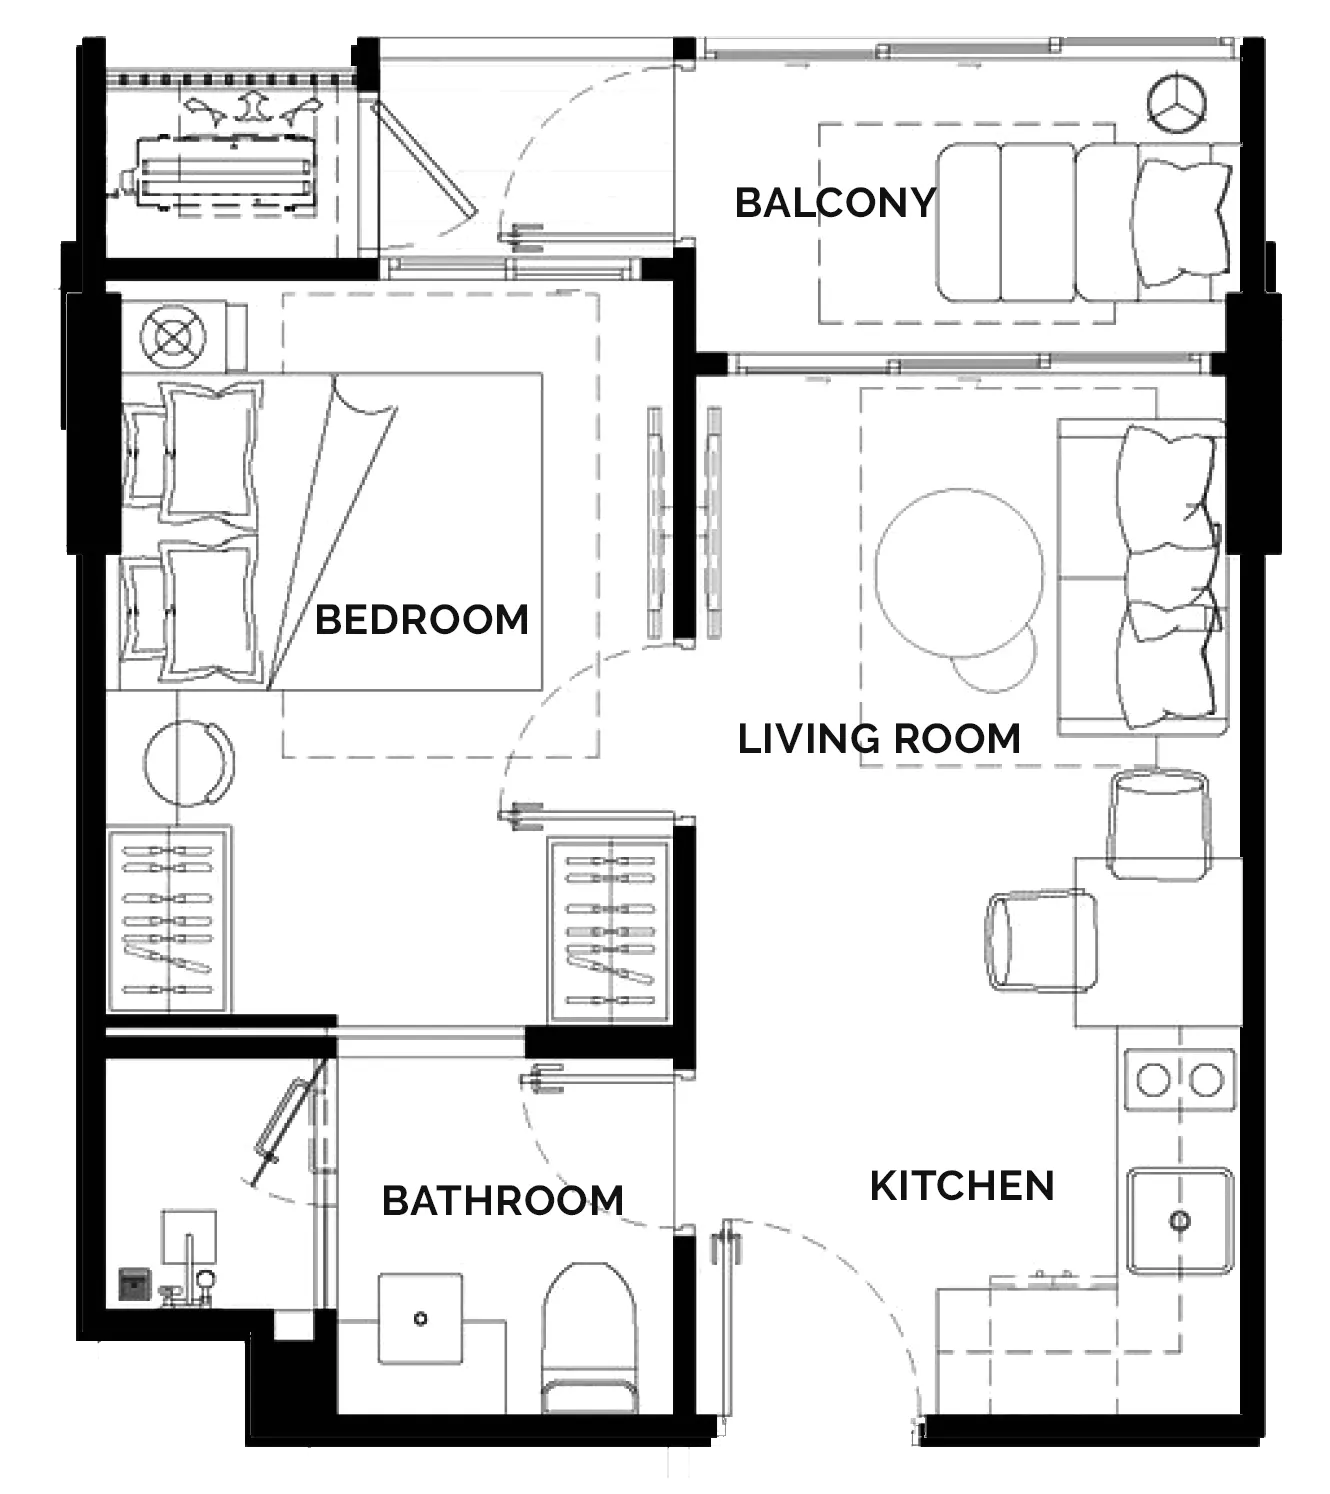
1 Bed Flex-Balcony : 34.55 Sq.m.

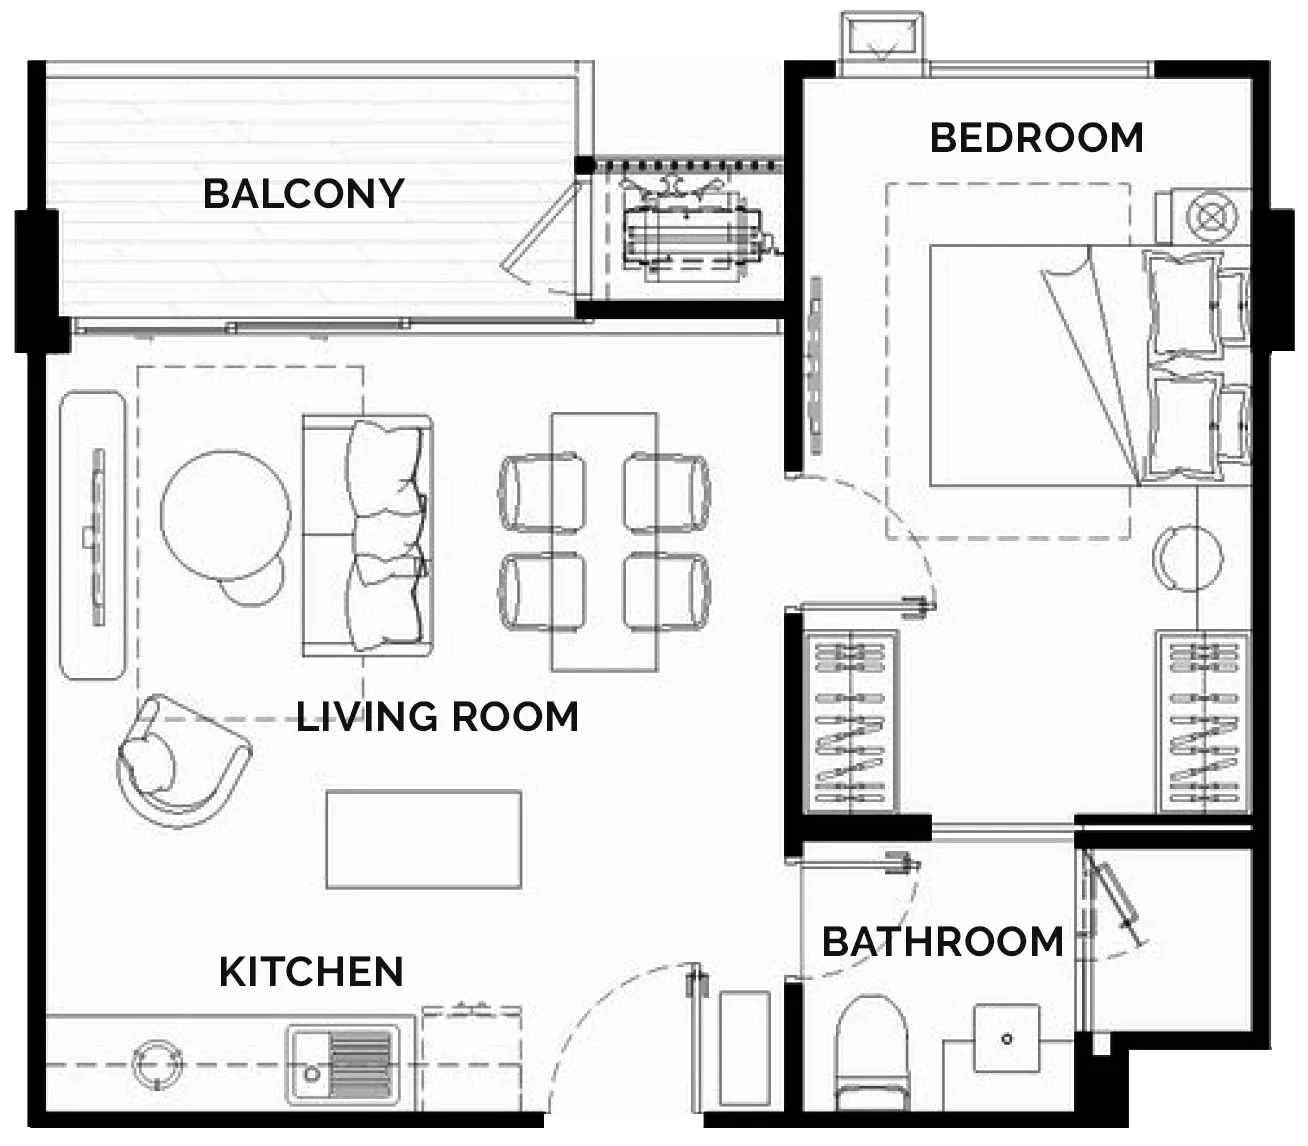
1 Bed Exclusive Living : 47.22 Sq.m.

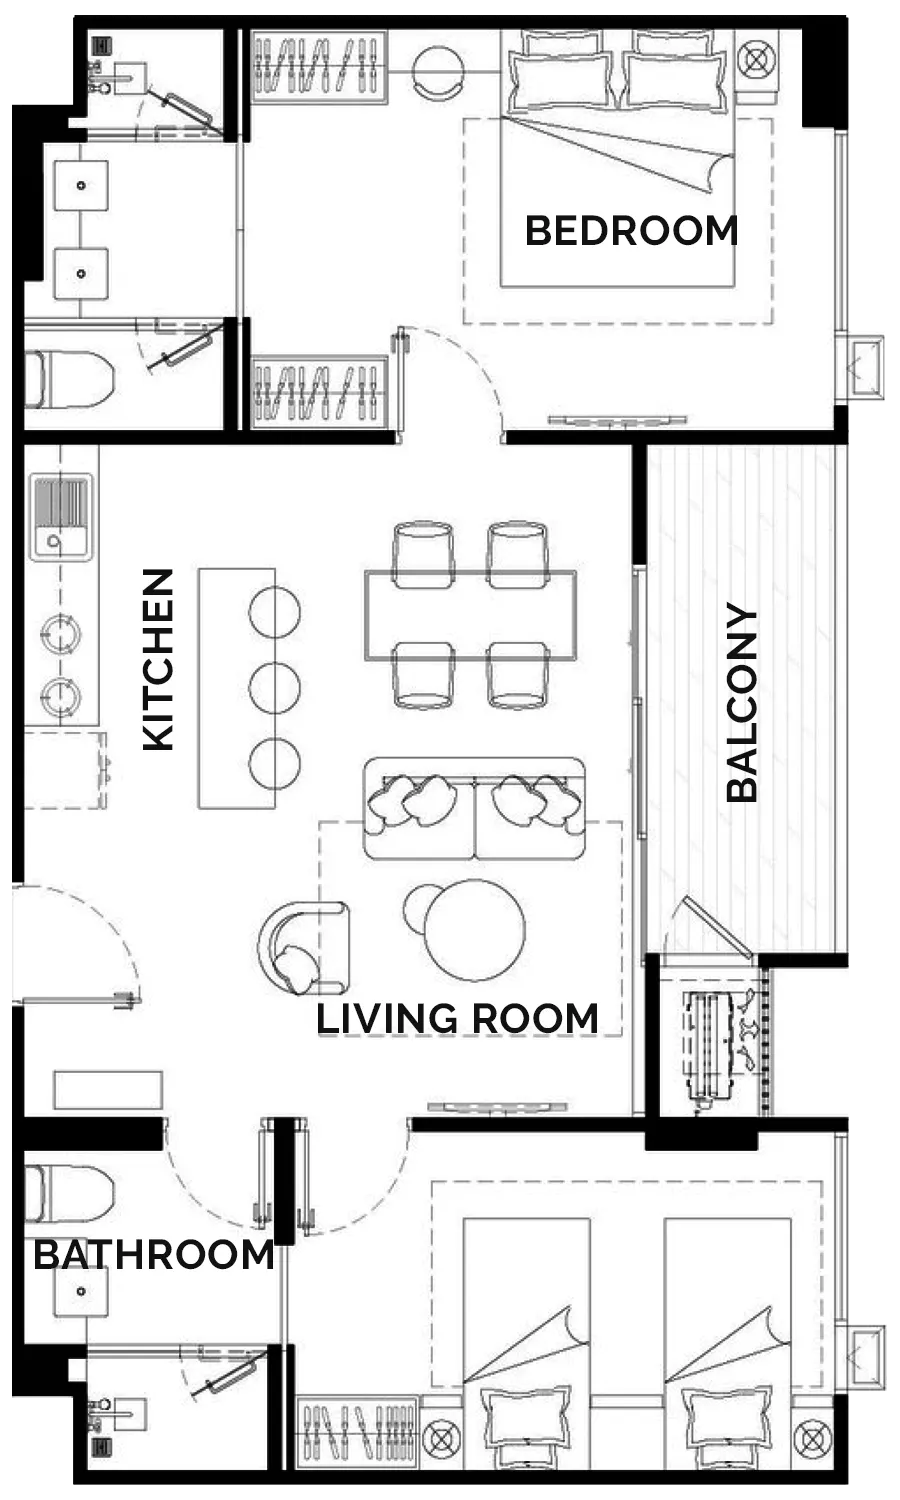
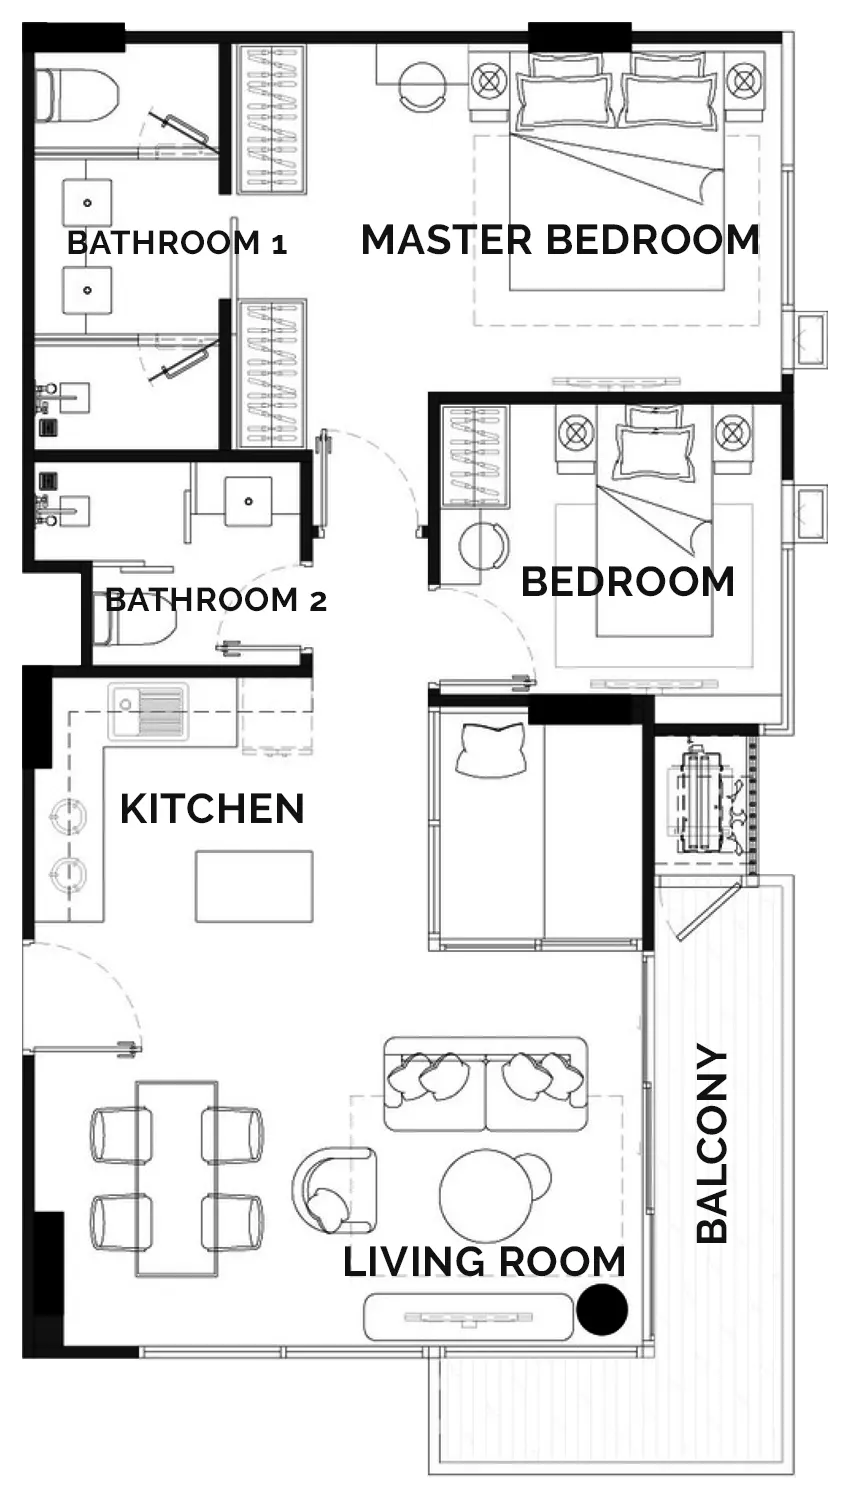
2 Bed Premium Living Center : 71.55 Sq.m.

2 Bed Premium Living Corner : 73.52 Sq.m.

Location

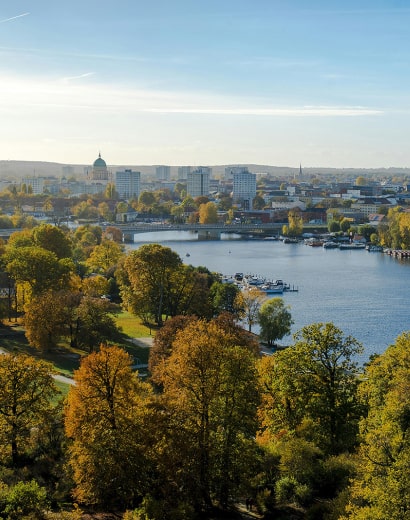
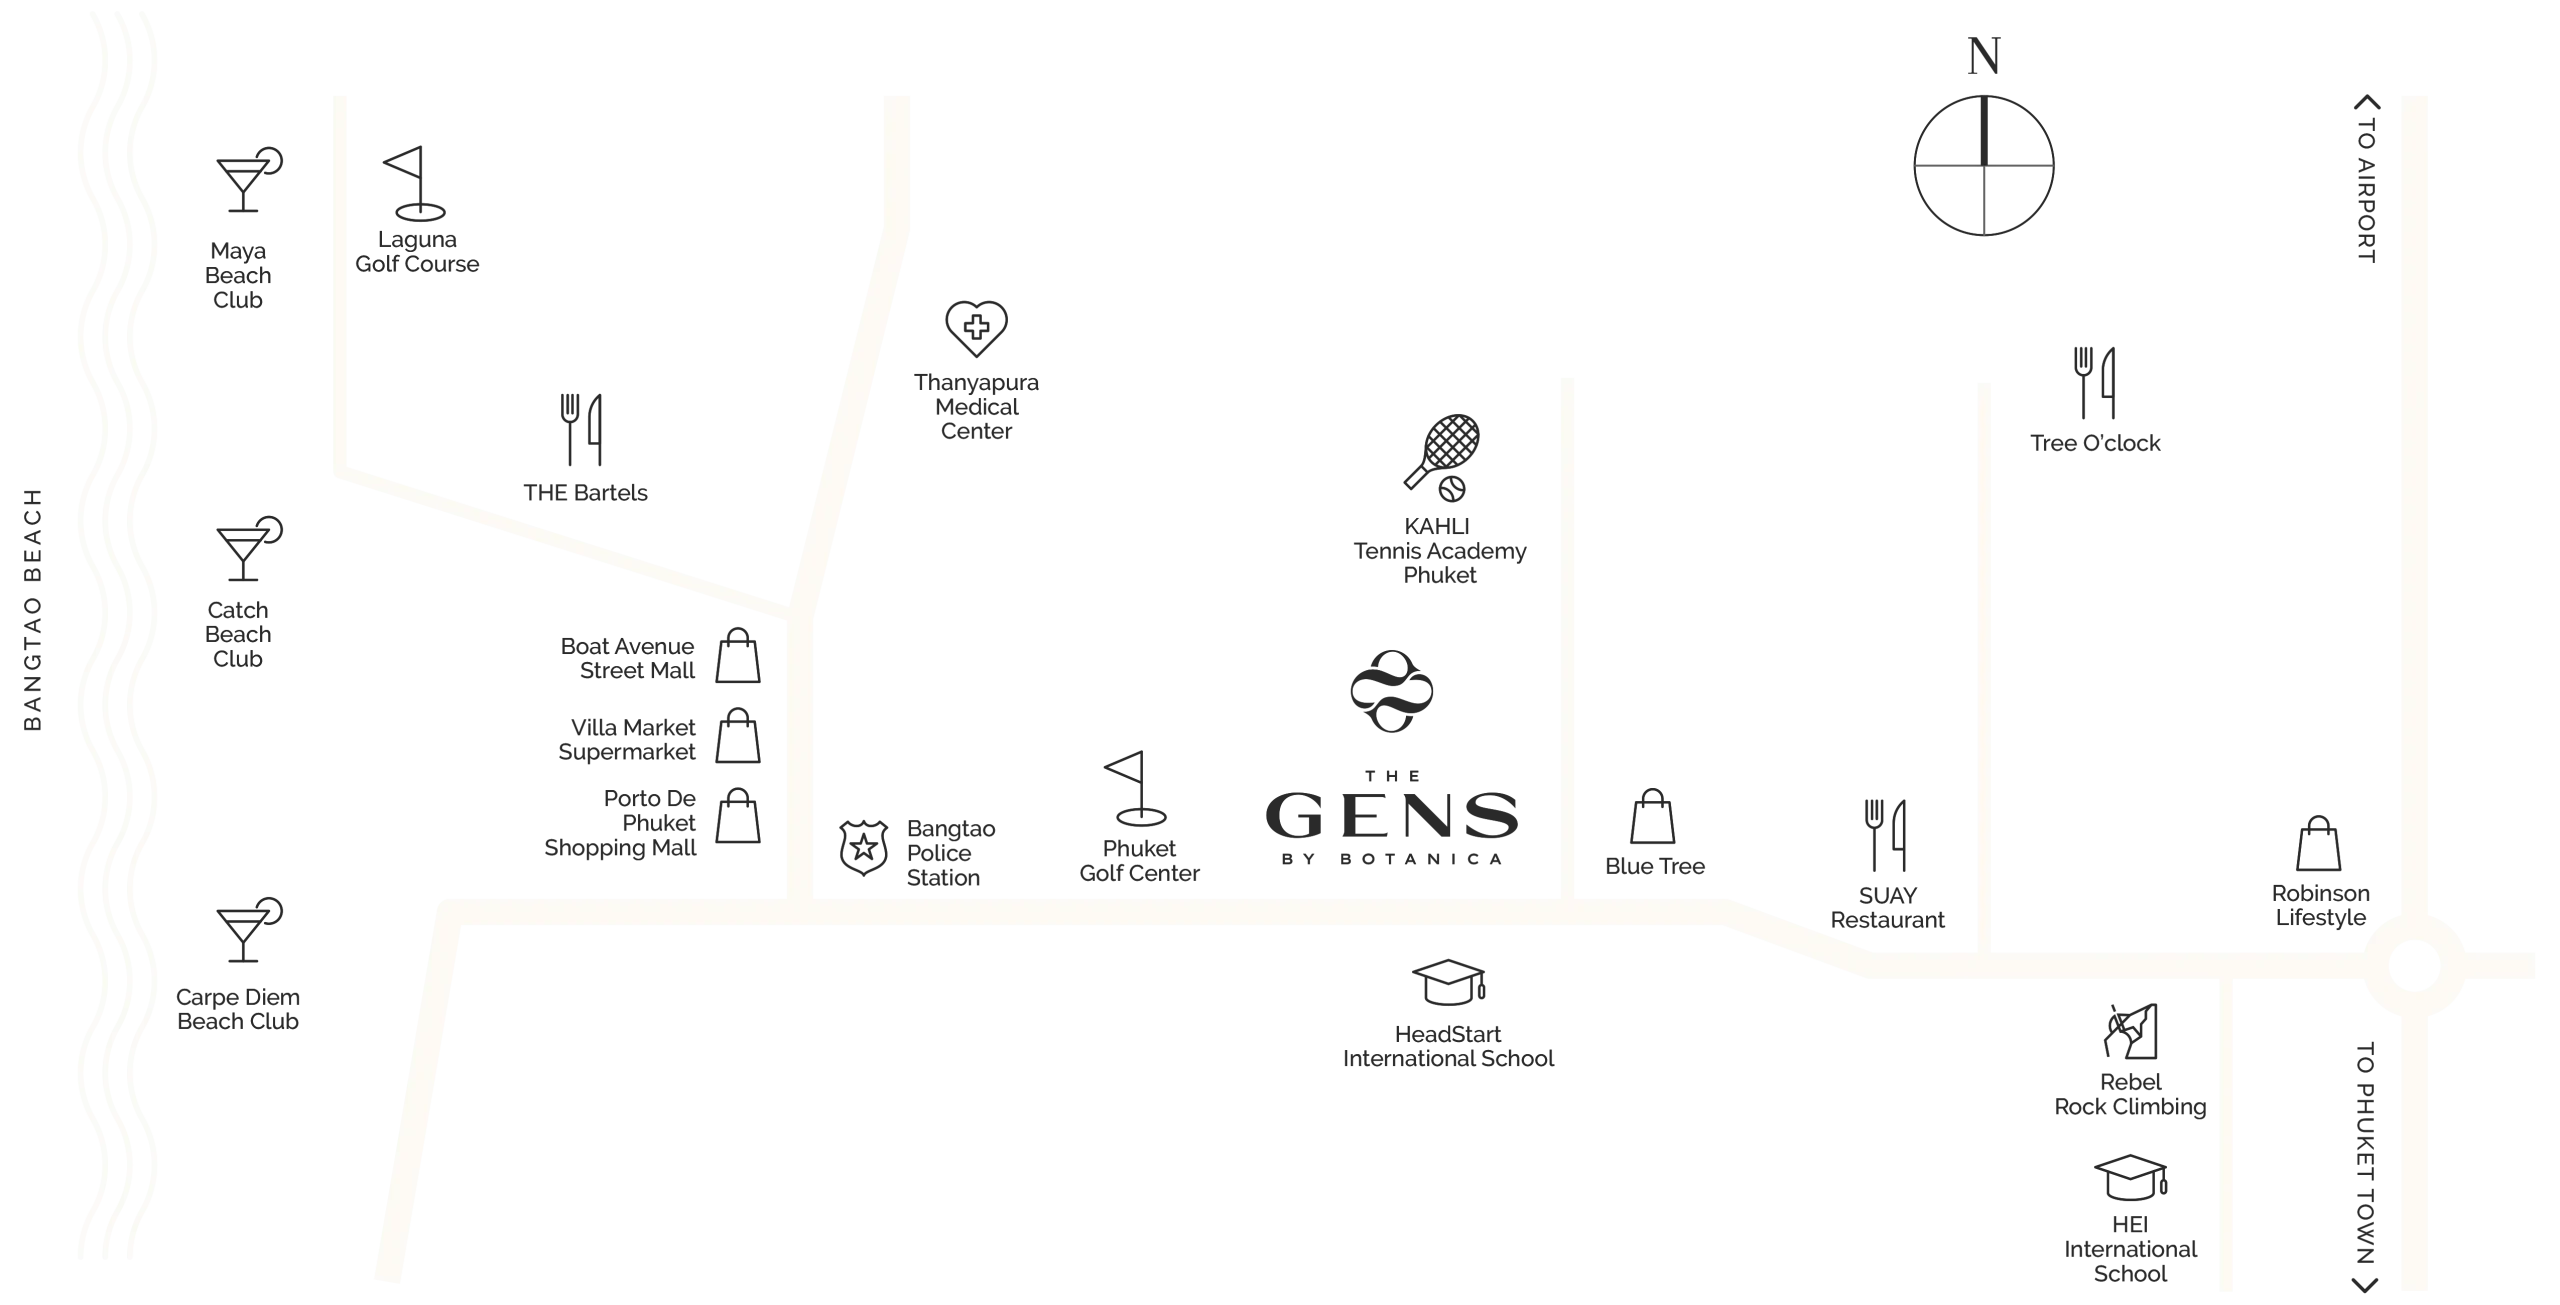
Ideally situated in Srisunthorn, The Gens offers refined living for every generation-surrounded by elite schools, lifestyle hubs, and the island’s finest beaches.

ProjecT info

Building Type:

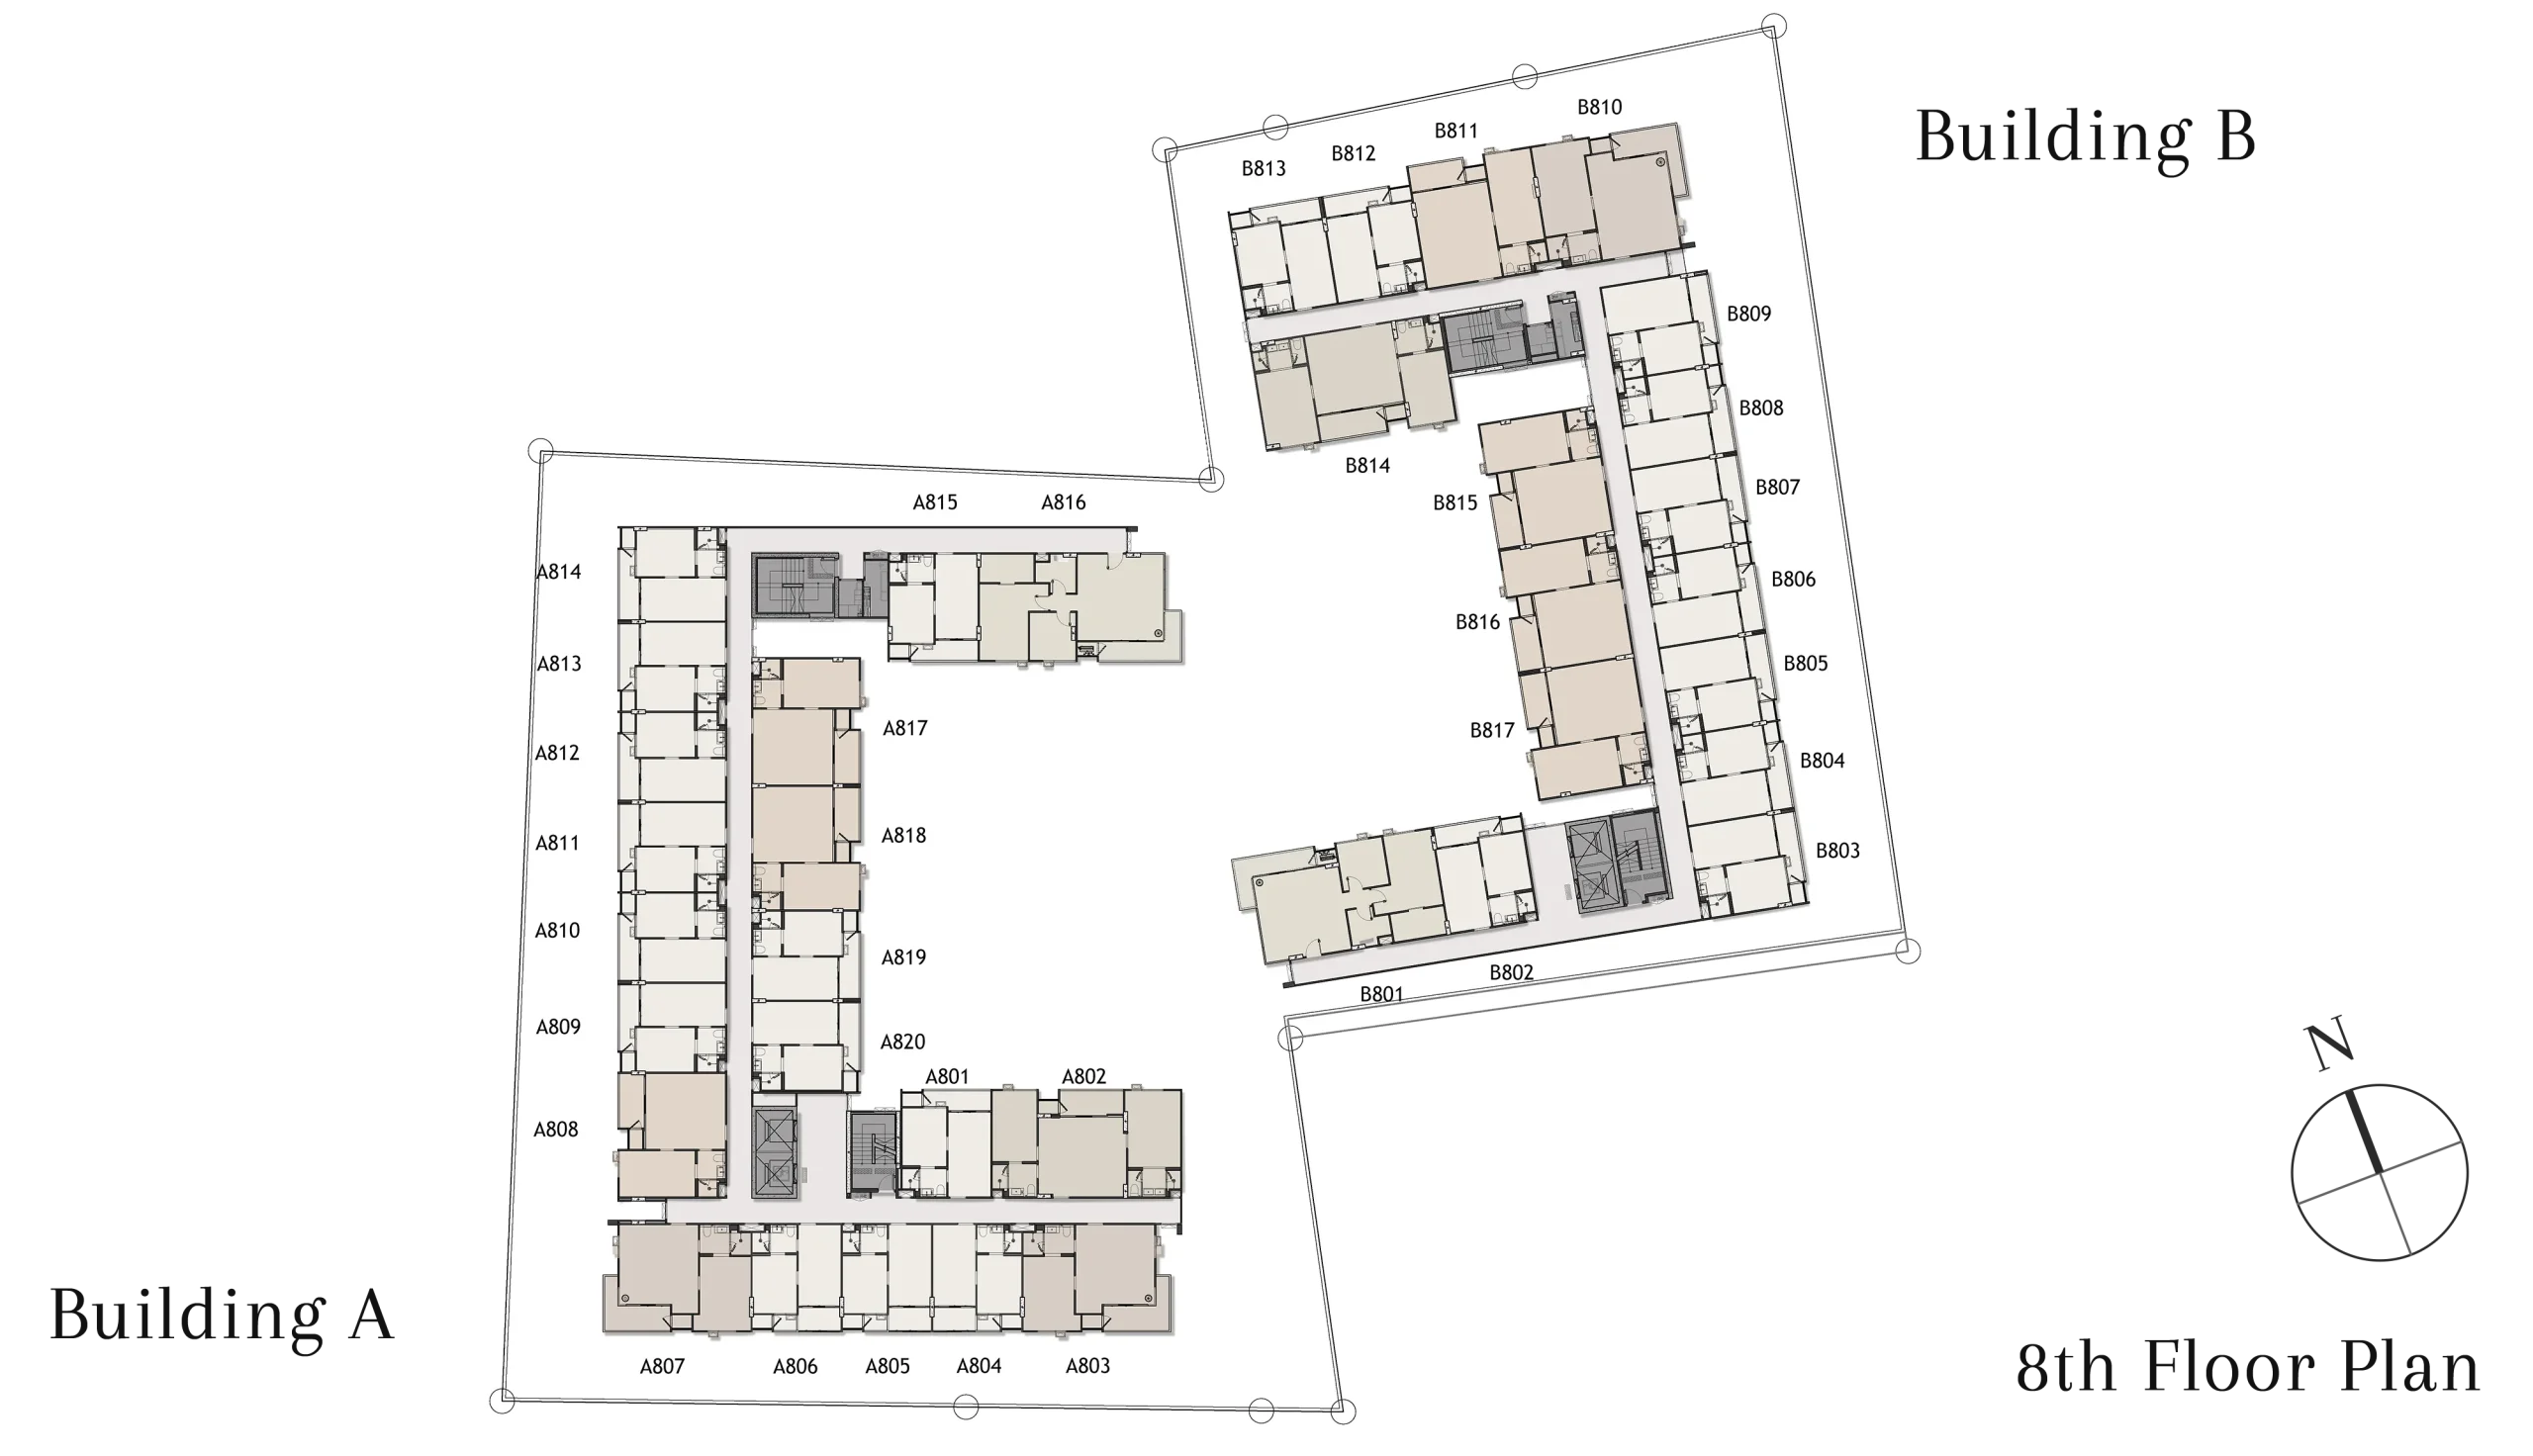
8 Floor Low Rise

Number of Buildings:

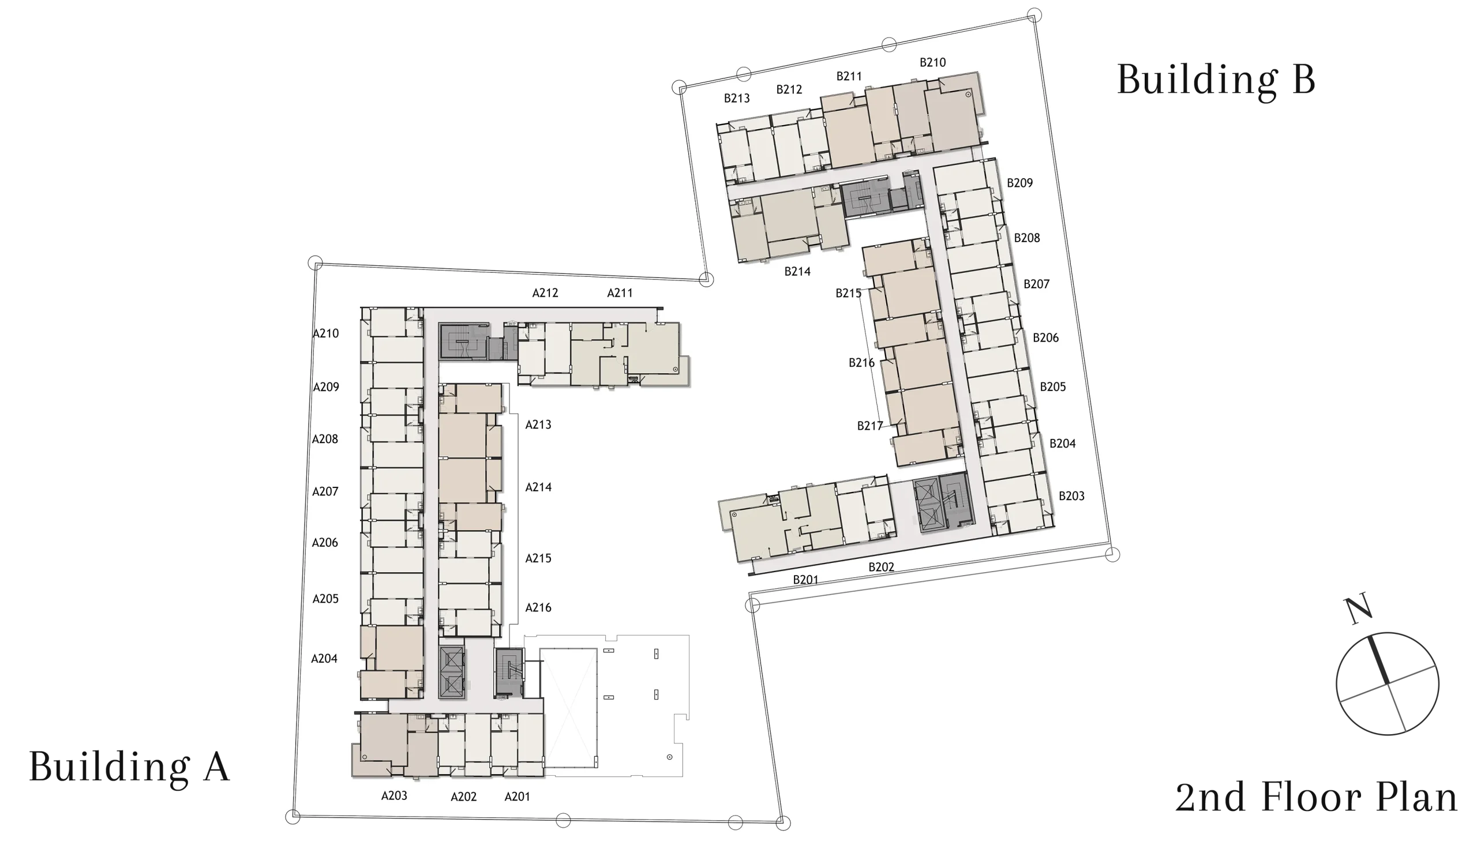
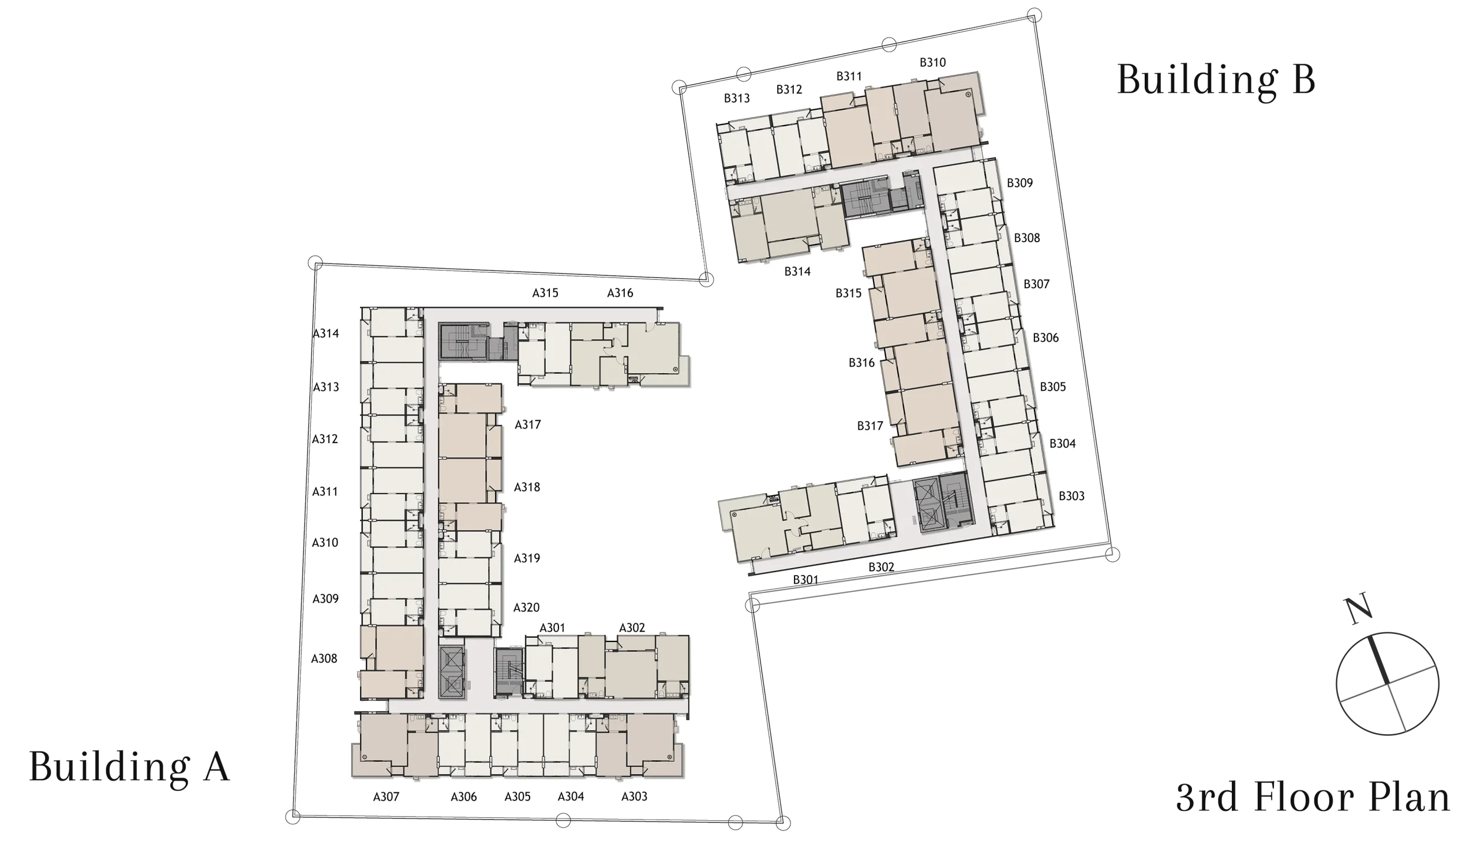
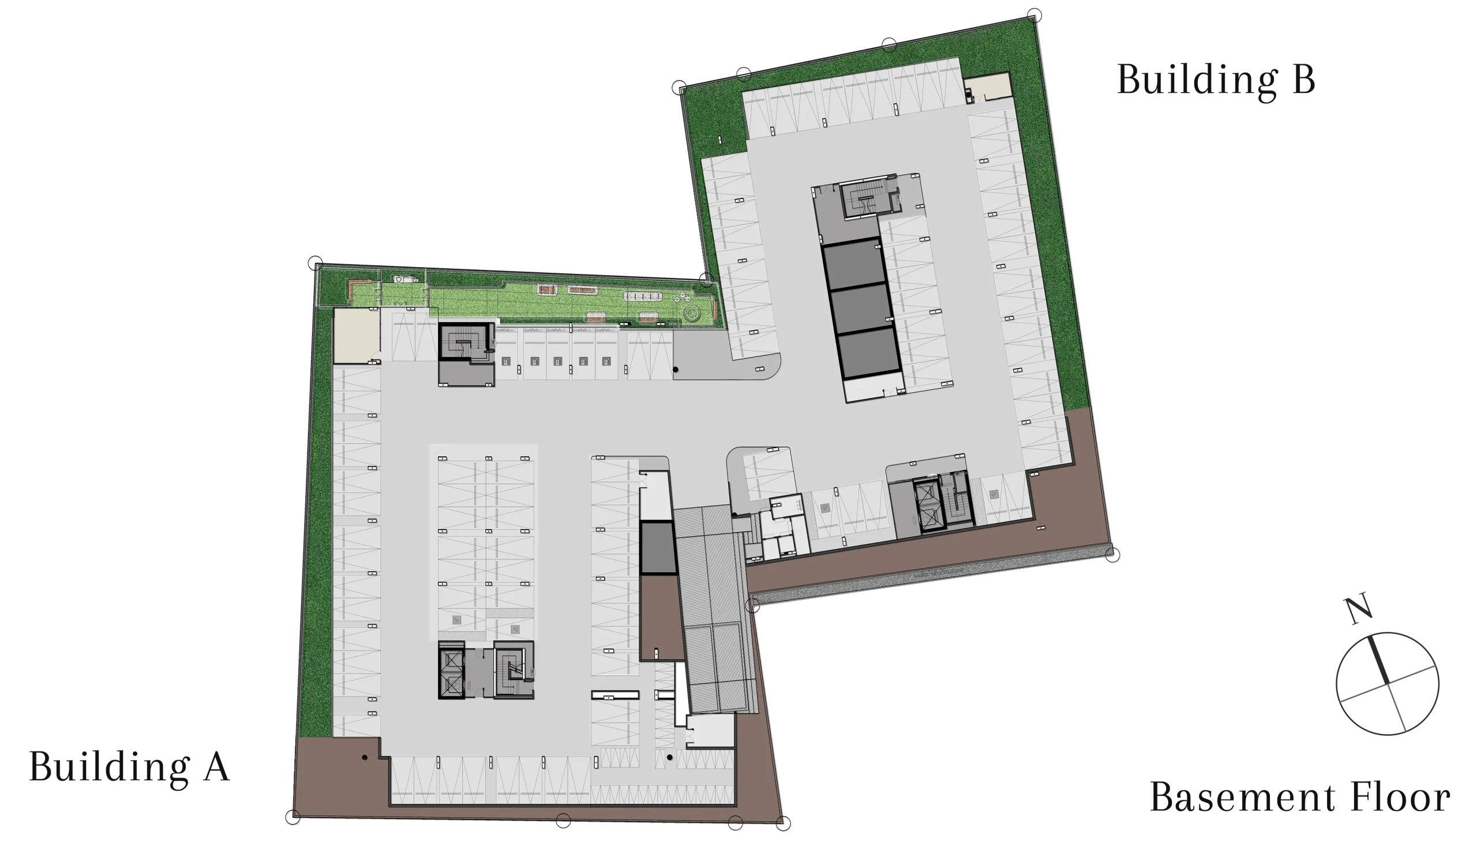
2 Buidings with basement parking

Residence Units:

293 Units

Car Parking:

40% - 60%

Start Construction:

November 2026

Expect Finish:

August 2028

MASTER PLAN

ENQUIRIES

    Gene

    THE BLUEPRINT OF HUMAN-CENTRIC LIVING

    In Design: Universal design principles are applied throughout. This means step-free access, wider doorways, and adaptable floor plans that can be modified as a family grows or as residents age.

    In Function: Amenities are designed for legacy and connection, featuring multi-generational community lounges. family-friendly recreation zones, and quiet retreats tailored to different age groups.

    Energy

    THE BLUEPRINT OF HUMAN-CENTRIC LIVING

    In Design: Universal design principles are applied throughout. This means step-free access, wider doorways, and adaptable floor plans that can be modified as a family grows or as residents age.

    In Function: Amenities are designed for legacy and connection, featuring multi-generational community lounges. family-friendly recreation zones, and quiet retreats tailored to different age groups.

    Natural

    THE BLUEPRINT OF HUMAN-CENTRIC LIVING

    In Design: Universal design principles are applied throughout. This means step-free access, wider doorways, and adaptable floor plans that can be modified as a family grows or as residents age.

    In Function: Amenities are designed for legacy and connection, featuring multi-generational community lounges. family-friendly recreation zones, and quiet retreats tailored to different age groups.

    Sustainable

    THE BLUEPRINT OF HUMAN-CENTRIC LIVING

    In Design: Universal design principles are applied throughout. This means step-free access, wider doorways, and adaptable floor plans that can be modified as a family grows or as residents age.

    In Function: Amenities are designed for legacy and connection, featuring multi-generational community lounges. family-friendly recreation zones, and quiet retreats tailored to different age groups.